

512 W Claessens DR, Morristown, AZ 85342
512 W Claessens DR, Morristown, AZ 85342,Video Tour
512 W Claessens DR, Morristown, AZ 85342
REQUEST A TOUR If you would like to see this home without being there in person, select the "Virtual Tour" option and your agent will contact you to discuss available opportunities.
In-PersonVirtual Tour
Listed by My Home Group
$255,000
Est. payment /mo
3 Beds
2 Baths
1,310 SqFt

UPDATED:

Key Details

Property Type Manufactured Home

Sub Type Manufactured Home

Listing Status Active

Purchase Type For Sale

Square Footage 1,310 sqft

Price per Sqft $194

Subdivision Circle City

MLS Listing ID 1084691

Bedrooms 3

Full Baths 2

HOA Y/N false

Year Built 2019

Annual Tax Amount $669

Tax Year 2025

Lot Size 6,098 Sqft

Acres 0.14

Property Sub-Type Manufactured Home

Source paar

Property Description

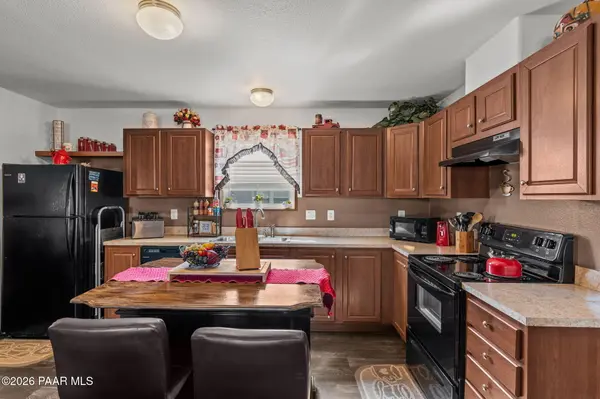
Welcome to this charming 2019 Circle City home, offering just over 1,300 square feet of comfortable, thoughtfully designed living space. The home features 3 bedrooms, 2 bathrooms, plus a versatile den that could easily be used as a fourth bedroom, home office, or guest space. Inside, you'll find an inviting open layout with a spacious kitchen and beautiful center island, providing plenty of room for cooking, gathering, and entertaining. Additional features include ceiling fans, updated wood blinds, and a security screen door. Step outside and enjoy the great deck, perfect for entertaining, relaxing, or taking in Arizona's beautiful sunsets. The spacious backyard is fully enclosed with a wooden privacy fence and includes a storage shed for added convenience. The community offers a children's playground and park area with picnic tables, parking, and a basketball court. For those who love the outdoors, nearby state land provides easy access to miles of desert for riding, hiking, and exploring. A wonderful opportunity to enjoy comfortable living, outdoor space, and the relaxed Arizona lifestyle!

Location

State AZ

County Maricopa

Rooms

Other Rooms Potential Bedroom, Storage

Interior

Interior Features Ceiling Fan(s), Eat-in Kitchen, Wash/Dry Connection, Walk-In Closet(s), Pantry, Liv/Din Combo, Laminate Counters, Kitchen Island, Kit/Din Combo

Heating Electric

Cooling Ceiling Fan(s), Central Air

Flooring Carpet, Laminate

Appliance Pantry, Dishwasher, Oven, Refrigerator, Electric Range, Disposal

Exterior

Exterior Feature Shed(s), Pantry

Fence Privacy, Back Yard

Utilities Available Electricity Available, WWT - Septic Conv

Roof Type Composition

Street Surface Asphalt

Road Frontage County Road

Building

Structure Type Frame

Others

Acceptable Financing 1031 Exchange, VA, FHA, Conventional, Cash

Listing Terms 1031 Exchange, VA, FHA, Conventional, Cash

Virtual Tour https://www.zillow.com/view-imx/cb0b7707-2dc5-4054-a0db-c22b5a93a418?wl=true&setAttribution=mls&initialViewType=pano


Read Less Info
Prescott Area Association of Realtors (PAAR MLS)

Nearby Locations

GET MORE INFORMATION

Tammy Seymour

Tammy Seymour

+1(480) 586-0377

Associate Broker/REALTOR® License ID: BR563640000

Associate Broker/REALTOR® License ID: BR563640000

Name

Name

Phone*

Phone

Message