


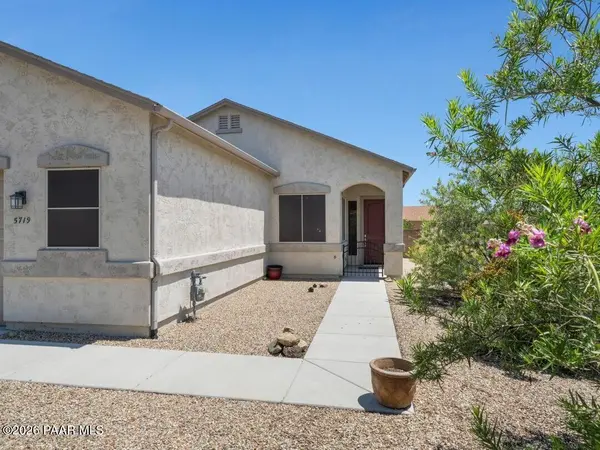
Bought with eXp Realty
For more information regarding the value of a property, please contact us for a free consultation.
Key Details
Sold Price $446,000
Property Type Single Family Home
Sub Type Single Family Residence
Listing Status Sold
Purchase Type For Sale
Square Footage 1,362 sqft
Price per Sqft $327
Subdivision Granville
MLS Listing ID 1084309
Sold Date 10/15/26
Bedrooms 3
Full Baths 1
Three Quarter Bath 1
HOA Fees $62/qua
HOA Y/N true
Year Built 2018
Annual Tax Amount $2,091
Tax Year 2025
Lot Size 8,276 Sqft
Acres 0.19
Property Sub-Type Single Family Residence
Source paar
Property Description
Looking for a great home in an active Community with amenities? Here it is! Located on a quiet cul-de-sac in the popular Granville community, this 3-bedroom, 2-bath home offers a comfortable and functional layout with thoughtful features inside and out. The open kitchen flows into the dining area at the rear, while the light and bright living room features abundant windows and direct access to the covered paver patio. Step outside to a spacious, landscaped backyard with a drip watering system and full block fencing--plenty of room to relax, entertain, garden or play. Backyard also houses the Tough Shed for extra storage.The open kitchen features upgraded cabinetry, a sizeable pantry and plenty of counter space.The primary suite includes dual vanities, a walk-in closet and glass-enclosed shower. Two additional bedrooms are conveniently located near the hall laundry, making everyday routines just a little easier. A whole-house filtration system is another welcome feature of the home.The extra-large 2-car garage offers valuable additional space beyond parking, with plenty of room for workshop or hobby benches, storage, fitness equipment or projects.Tucked away on a cul-de-sac off a low-traffic road, the home enjoys a peaceful setting while still offering all the benefits of living in Granville. Community amenities include pools, hot tub, fitness center, tennis and ball courts, playgrounds and a neighborhood sidewalk system perfect for getting outside and enjoying the community.
Location
State AZ
County Yavapai
Rooms
Other Rooms Storage
Basement Slab
Interior
Interior Features Ceiling Fan(s), Counters-Solid Srfc, Wash/Dry Connection, Walk-In Closet(s), Pantry, Master Downstairs, Live on One Level, Eat-in Kitchen
Heating Forced - Gas
Cooling Ceiling Fan(s), Central Air
Flooring Vinyl
Appliance Pantry, Dishwasher, Washer, Gas Range, Refrigerator, Microwave, Dryer, Disposal
Exterior
Exterior Feature Driveway Concrete, Sprinkler/Drip, Level Entry, Landscaping-Rear, Landscaping-Front, Pantry
Garage Spaces 2.0
Fence Privacy, Back Yard
Utilities Available Electricity Available, WWT - City Sewer, Natural Gas Available
Roof Type Composition
Street Surface Paved
Road Frontage City Street
Total Parking Spaces 2
Building
Structure Type Frame,Stucco
Others
Acceptable Financing 1031 Exchange, VA, FHA, Conventional, Cash
Listing Terms 1031 Exchange, VA, FHA, Conventional, Cash
Read Less Info
Want to know what your home might be worth? Contact us for a FREE valuation!

Our team is ready to help you sell your home for the highest possible price ASAP

Nearby Locations
GET MORE INFORMATION

Tammy Seymour
Associate Broker/REALTOR® License ID: BR563640000
Associate Broker/REALTOR® License ID: BR563640000